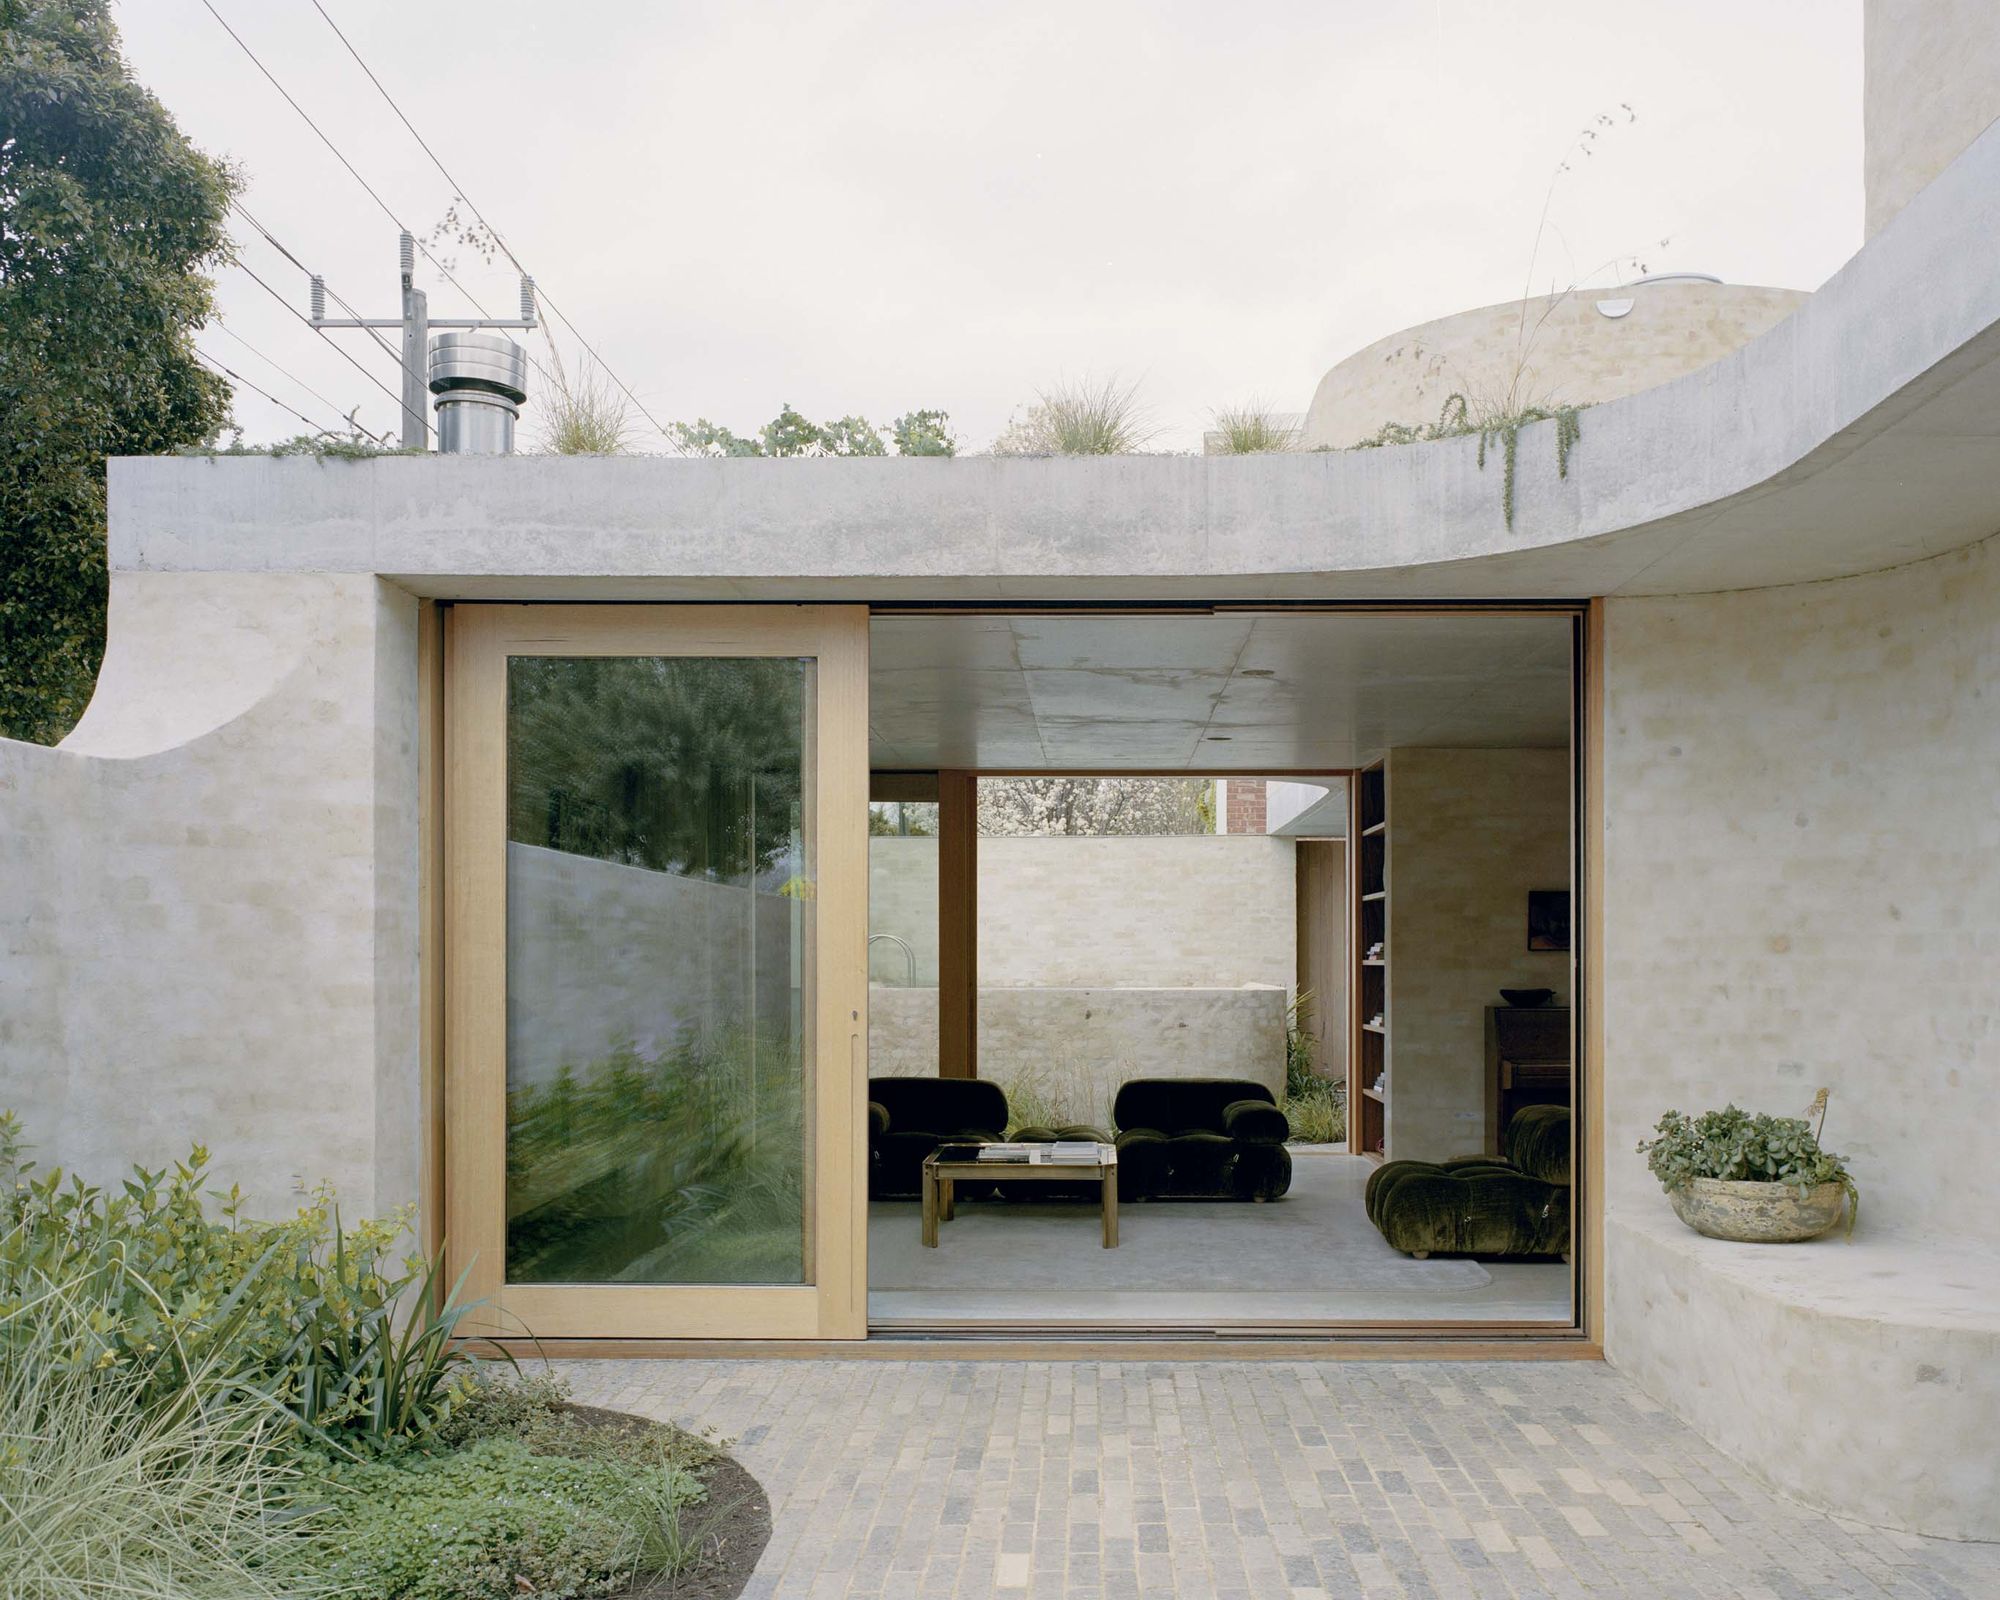
Mary Street House courtyard with timber sliding doors and living area beyond
Mary Street House by Edition Office St Kilda, Melbourne Photography Rory Gardiner / Architectureau
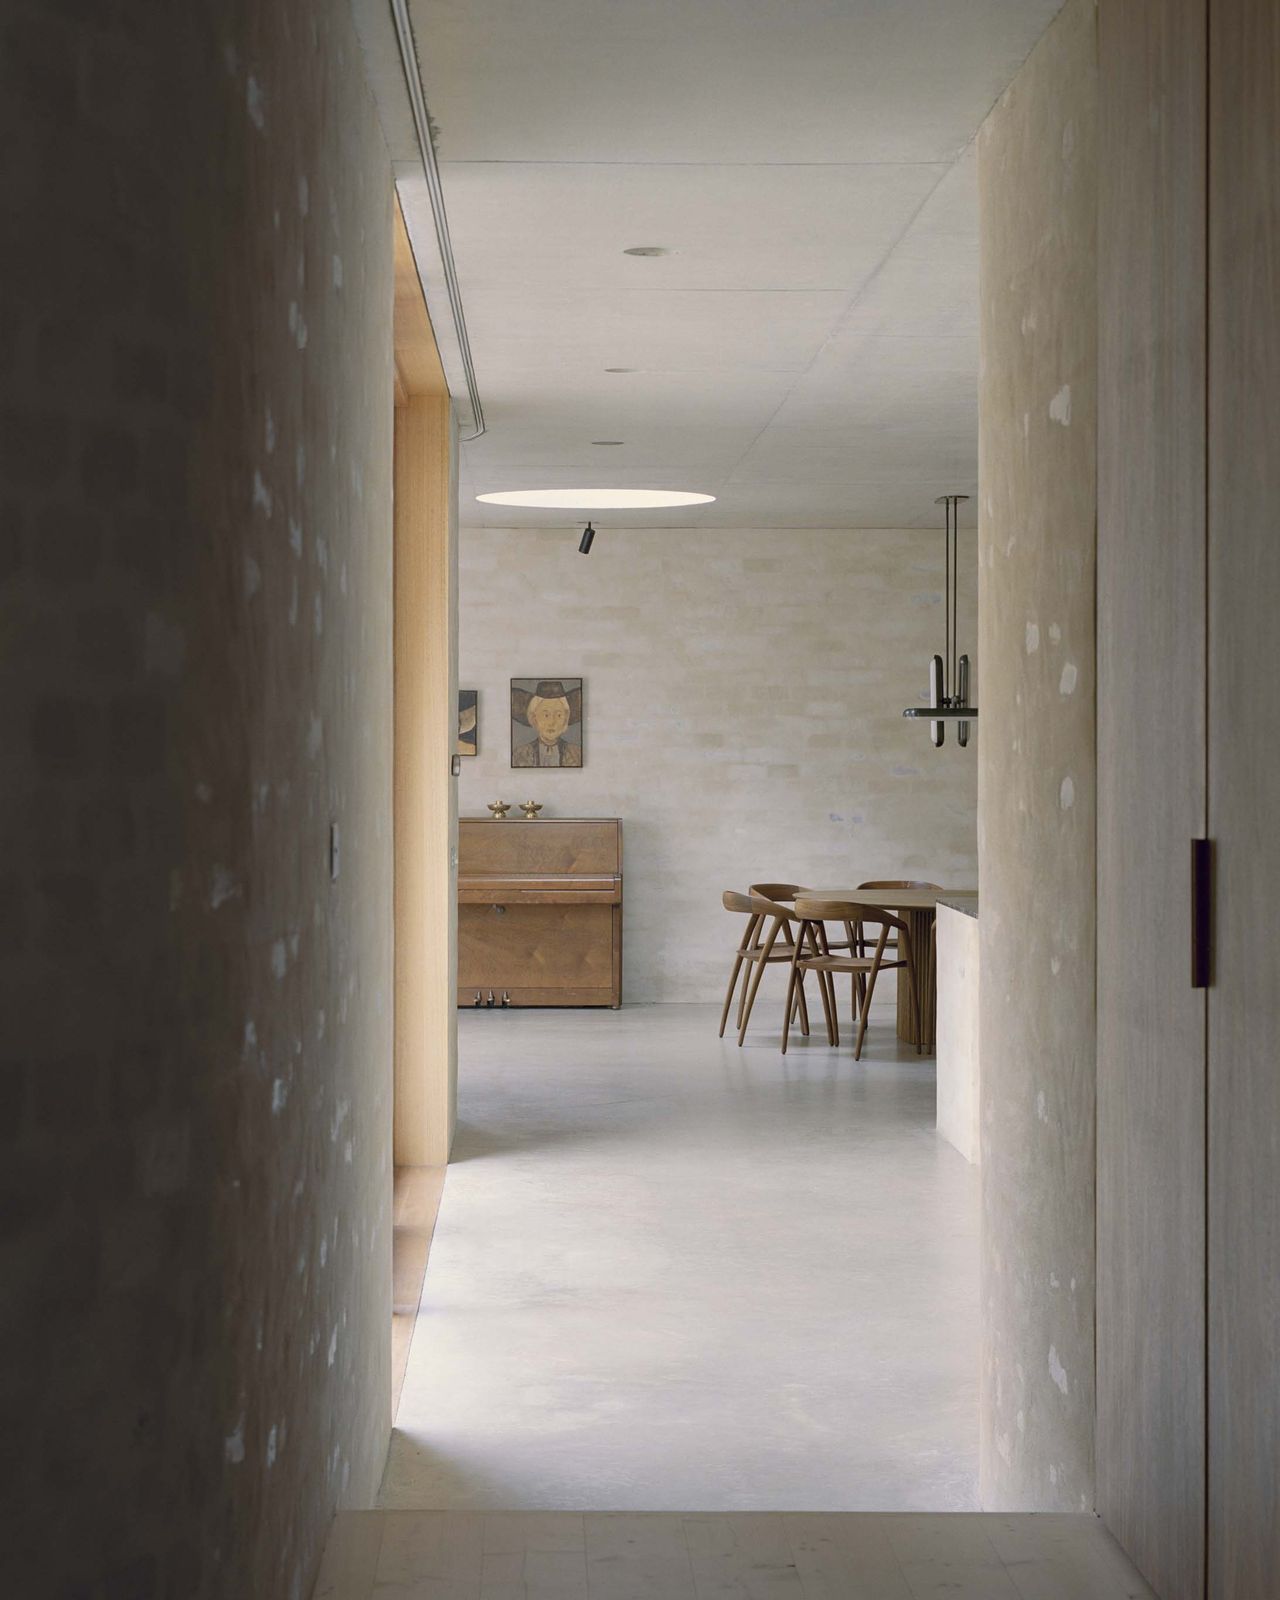
Mary Street House corridor looking toward the dining area and pendant light
Mary Street House by Edition Office St Kilda, Melbourne Photography Rory Gardiner / Architectureau
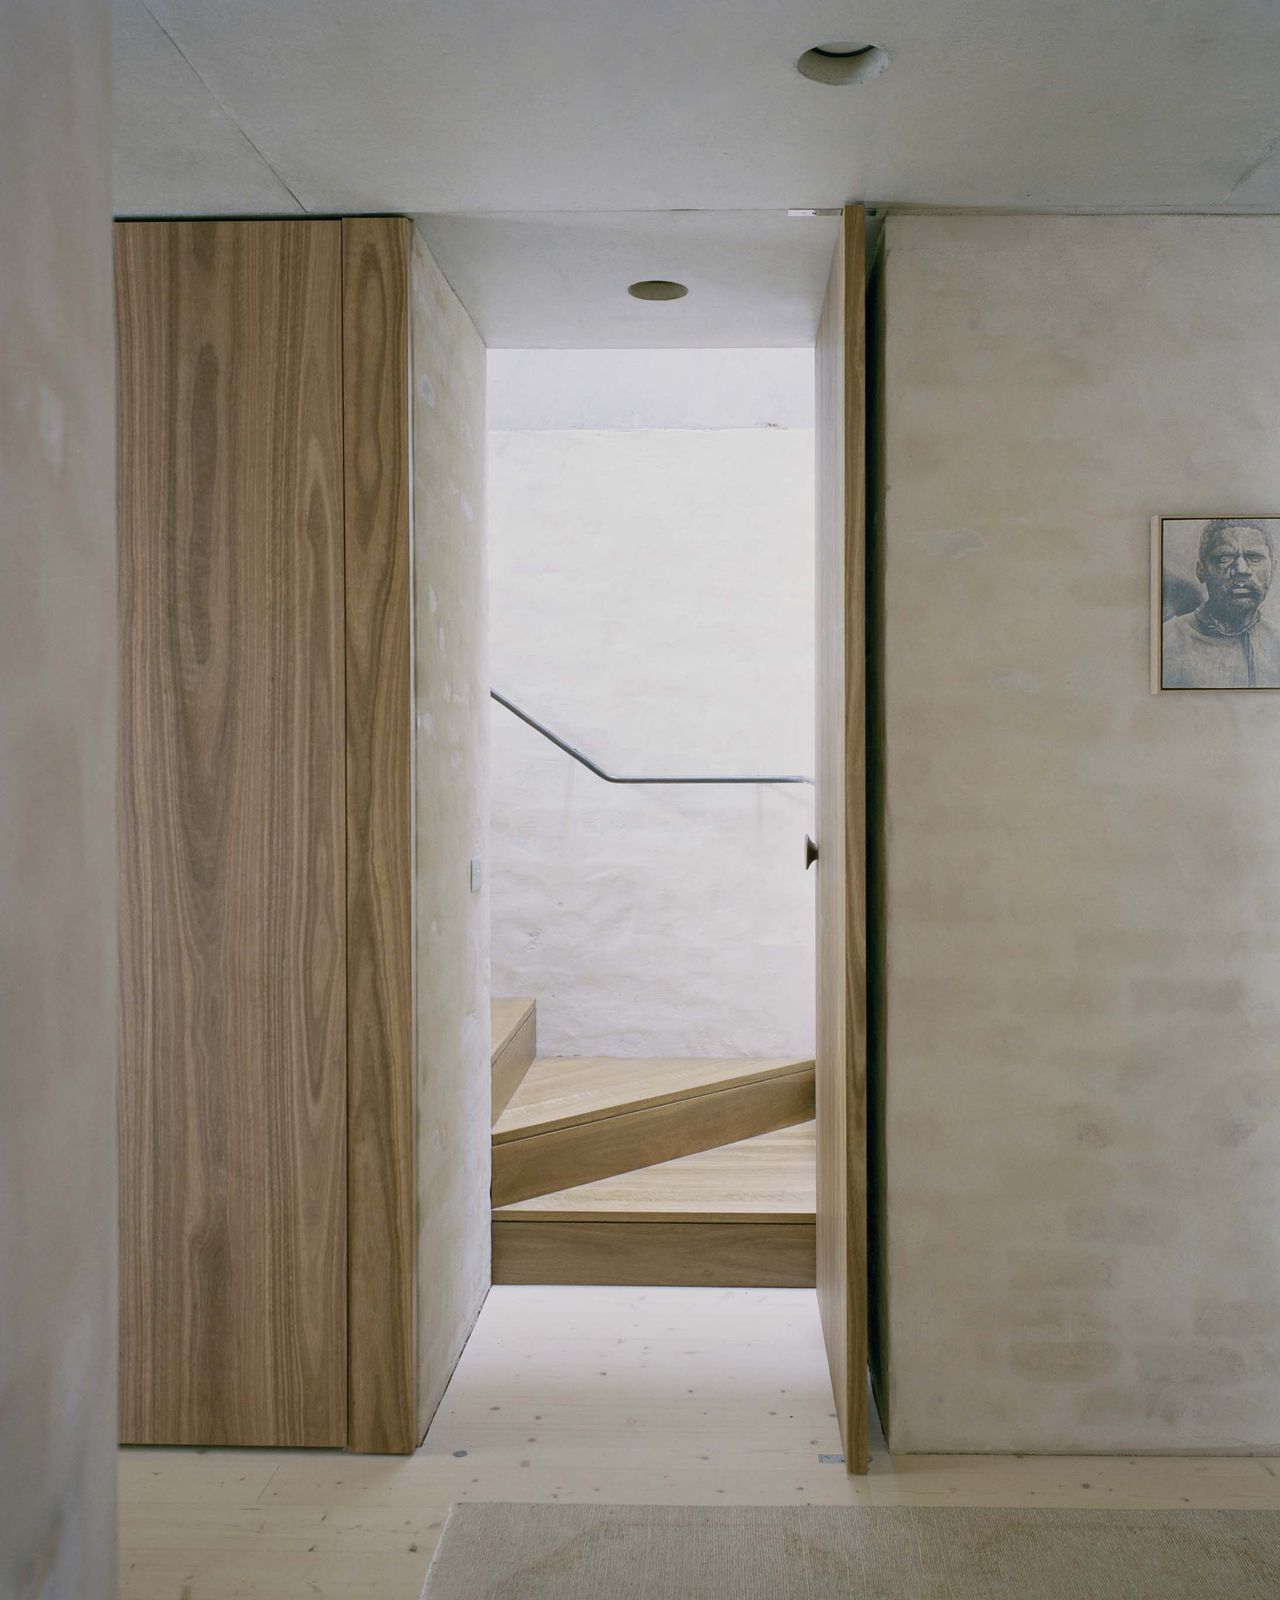
Mary Street House bedroom entry with timber-lined doors and pale plaster walls
Mary Street House by Edition Office St Kilda, Melbourne Photography Rory Gardiner / Architectureau
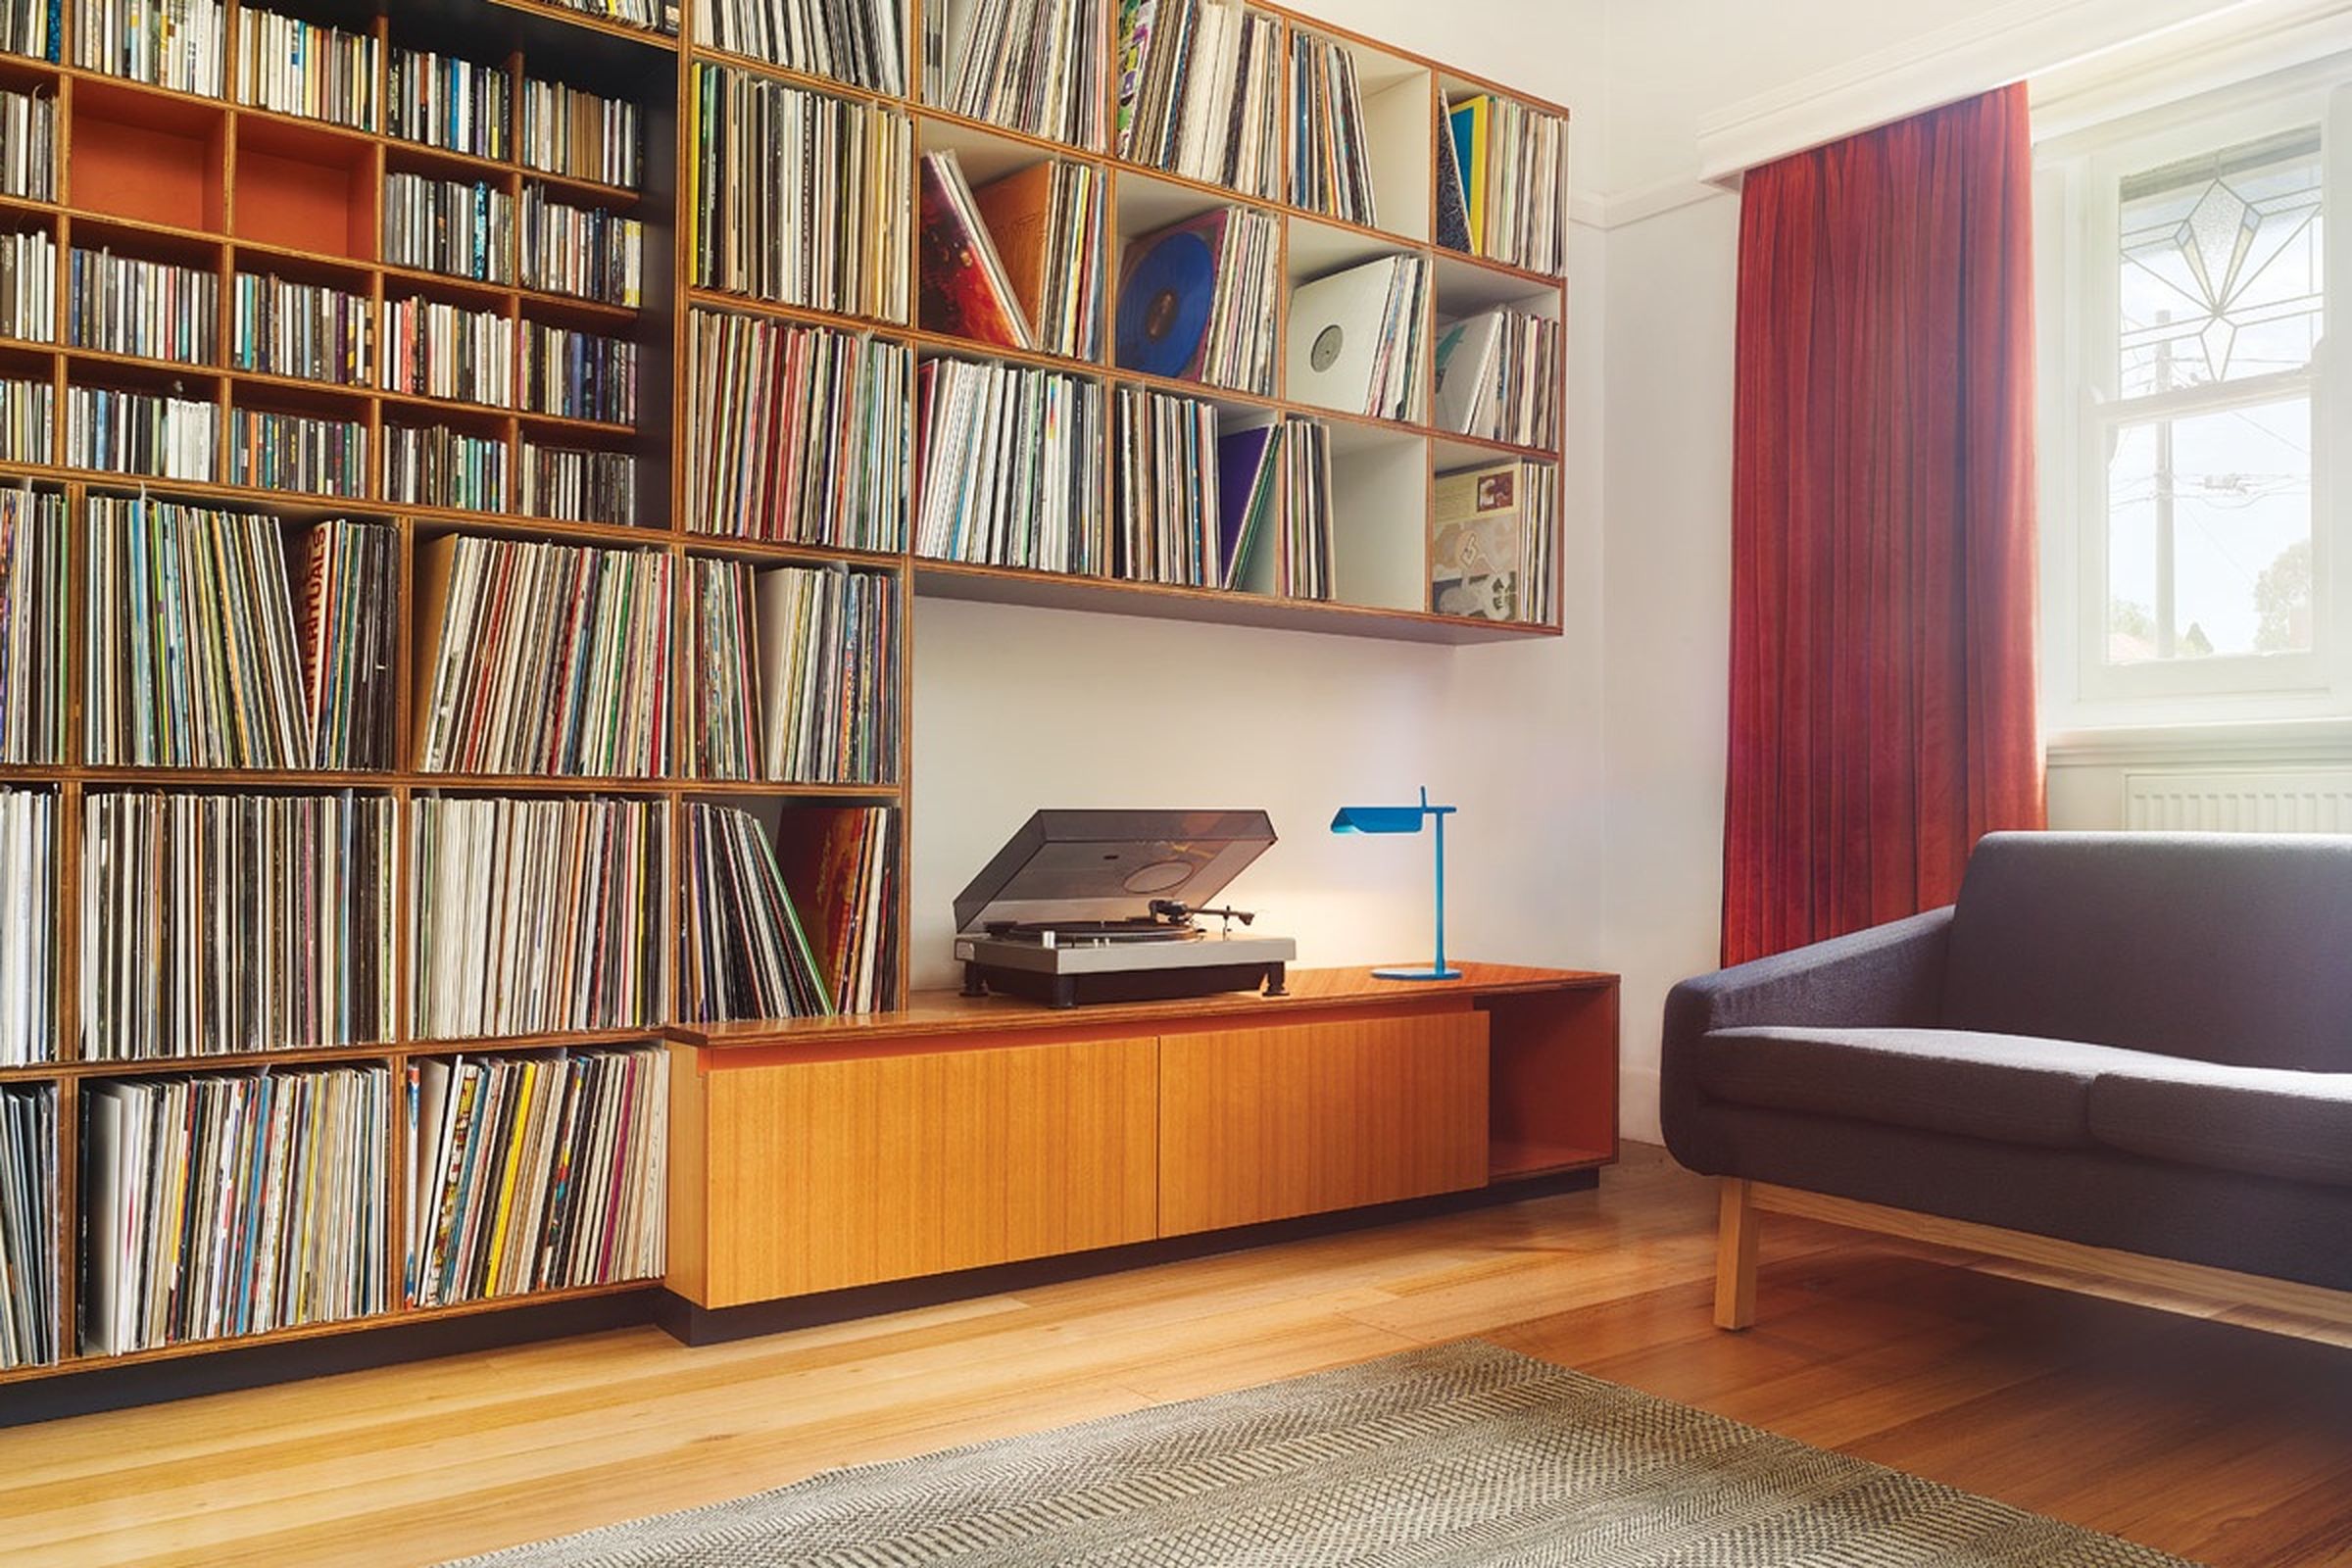
Preston Residence living room with record storage, timber joinery, and sofa
Preston Residence by Brett Tuer Architect Preston, Melbourne Photography Scottie Cameron / Architectureau
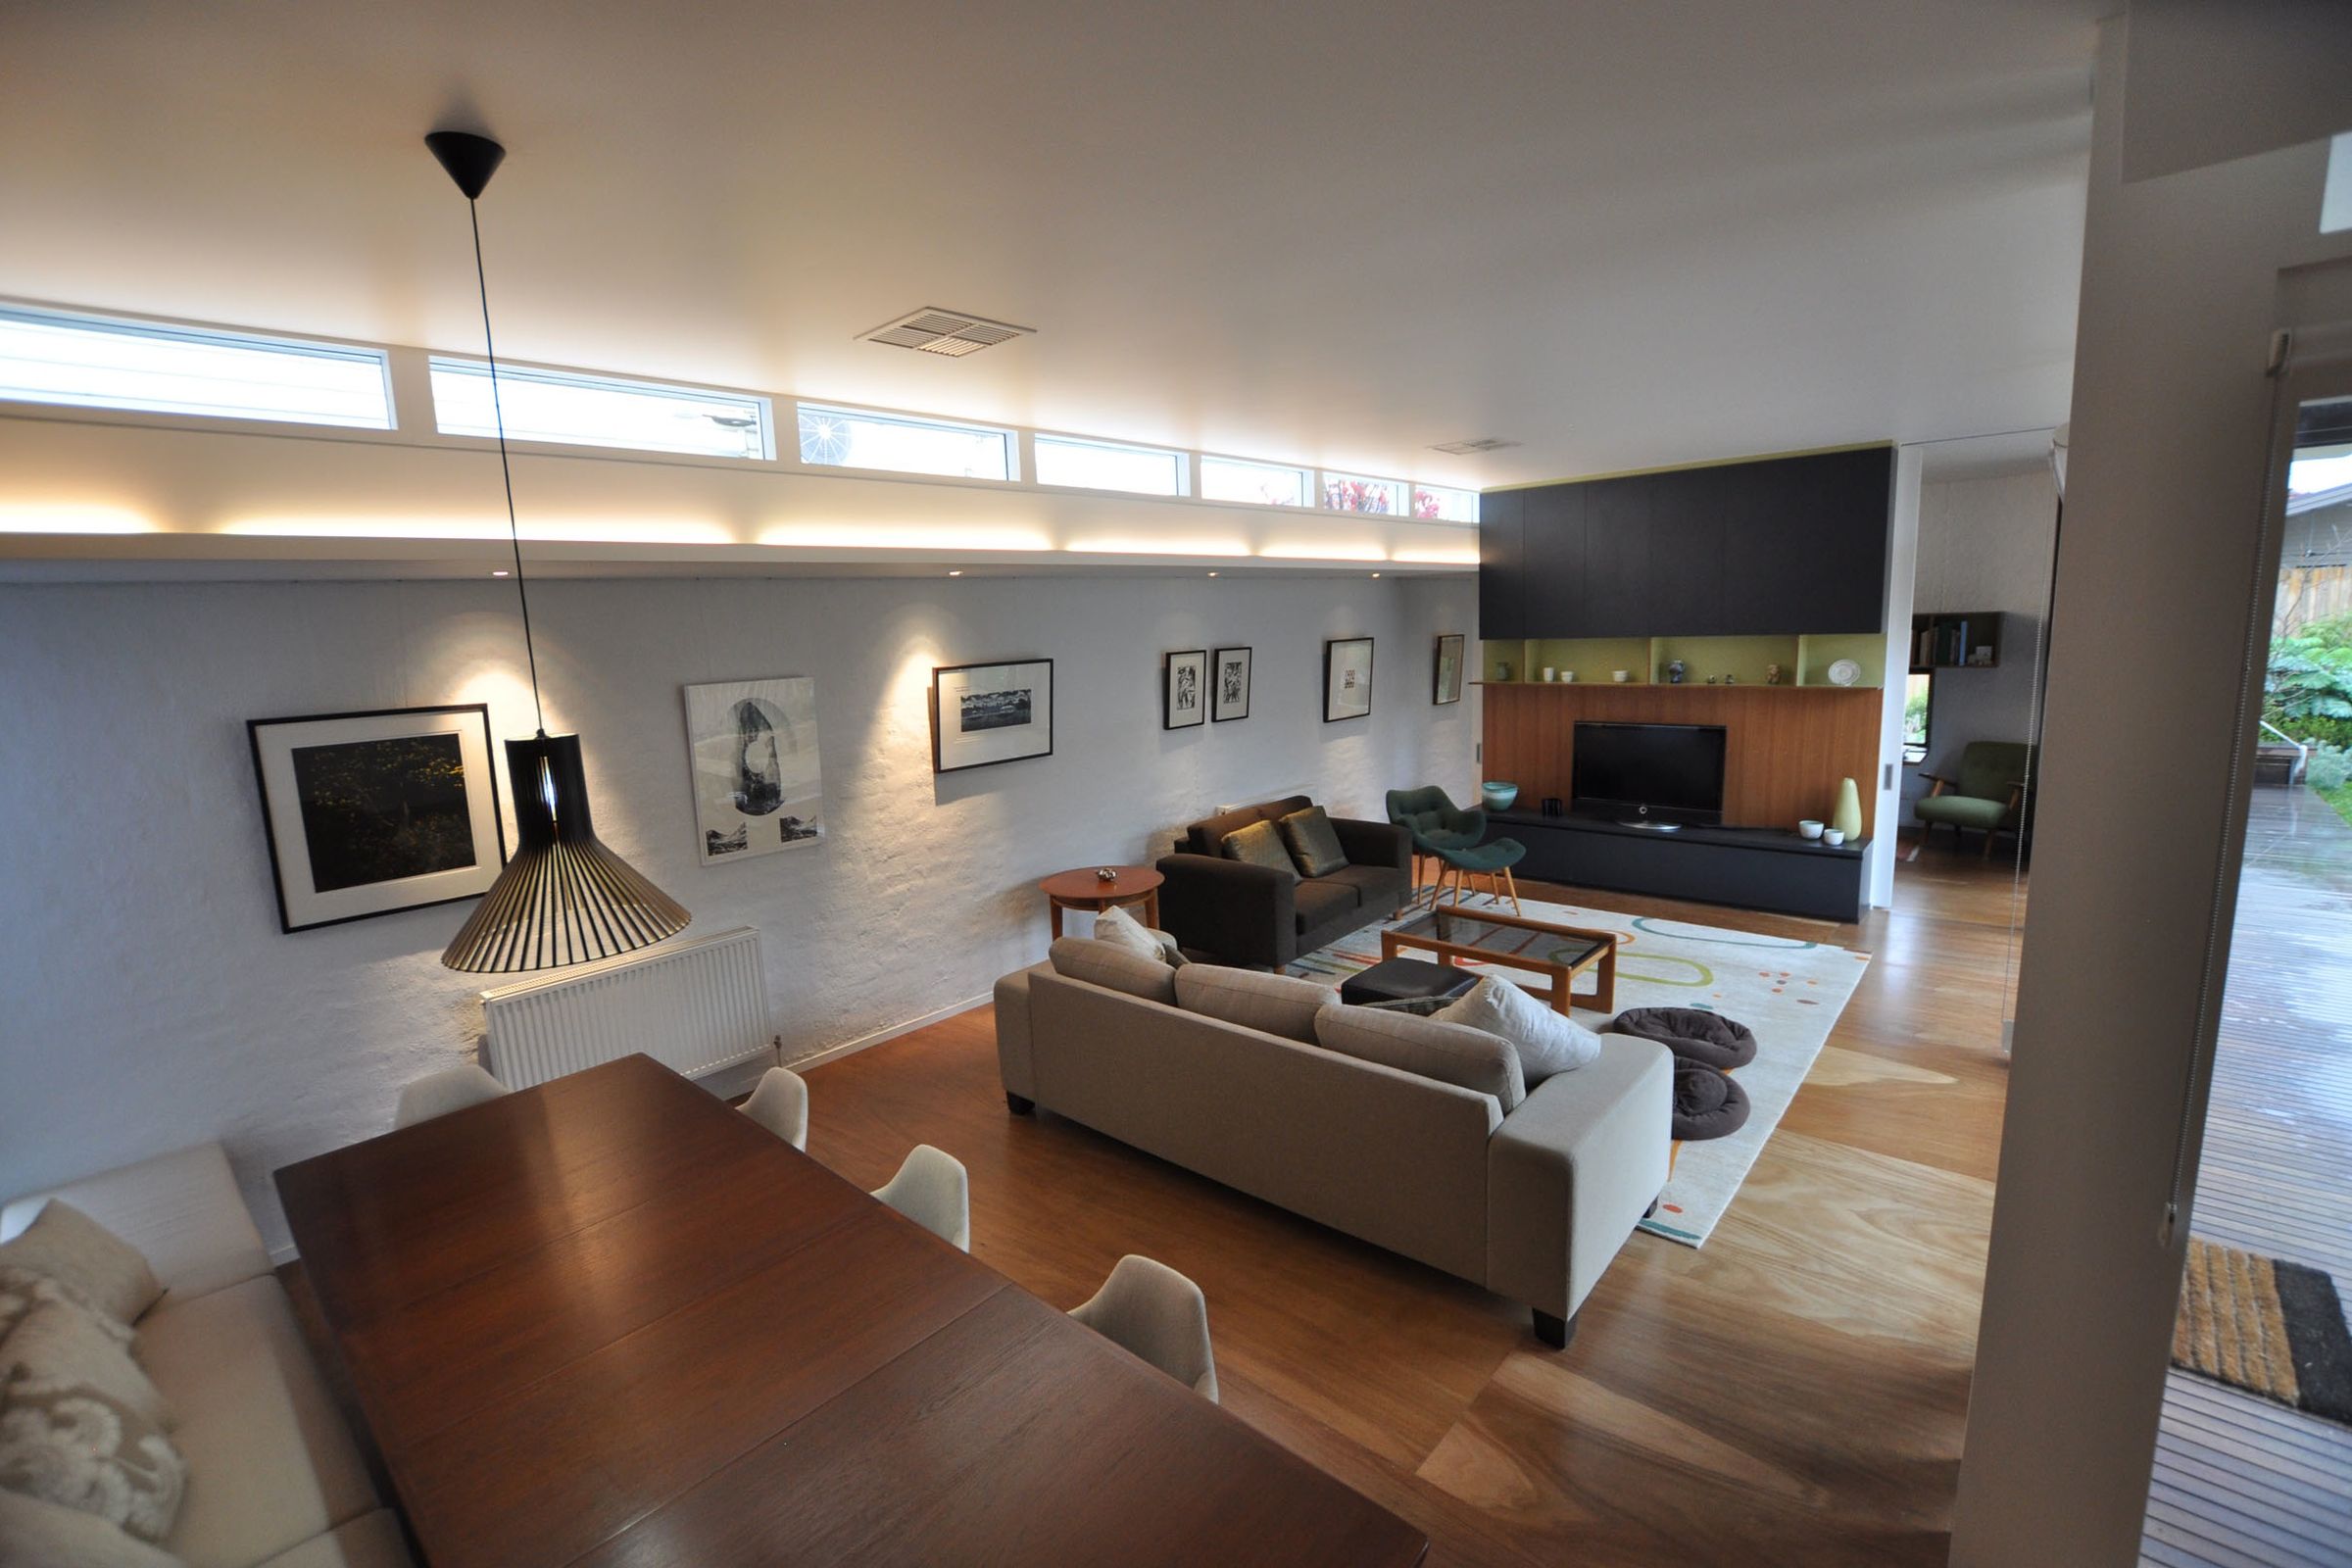
Preston Residence open-plan living space with pendant, brick wall, and timber floor
Preston Residence by Brett Tuer Architect Preston, Melbourne Photography Scottie Cameron / Architectureau
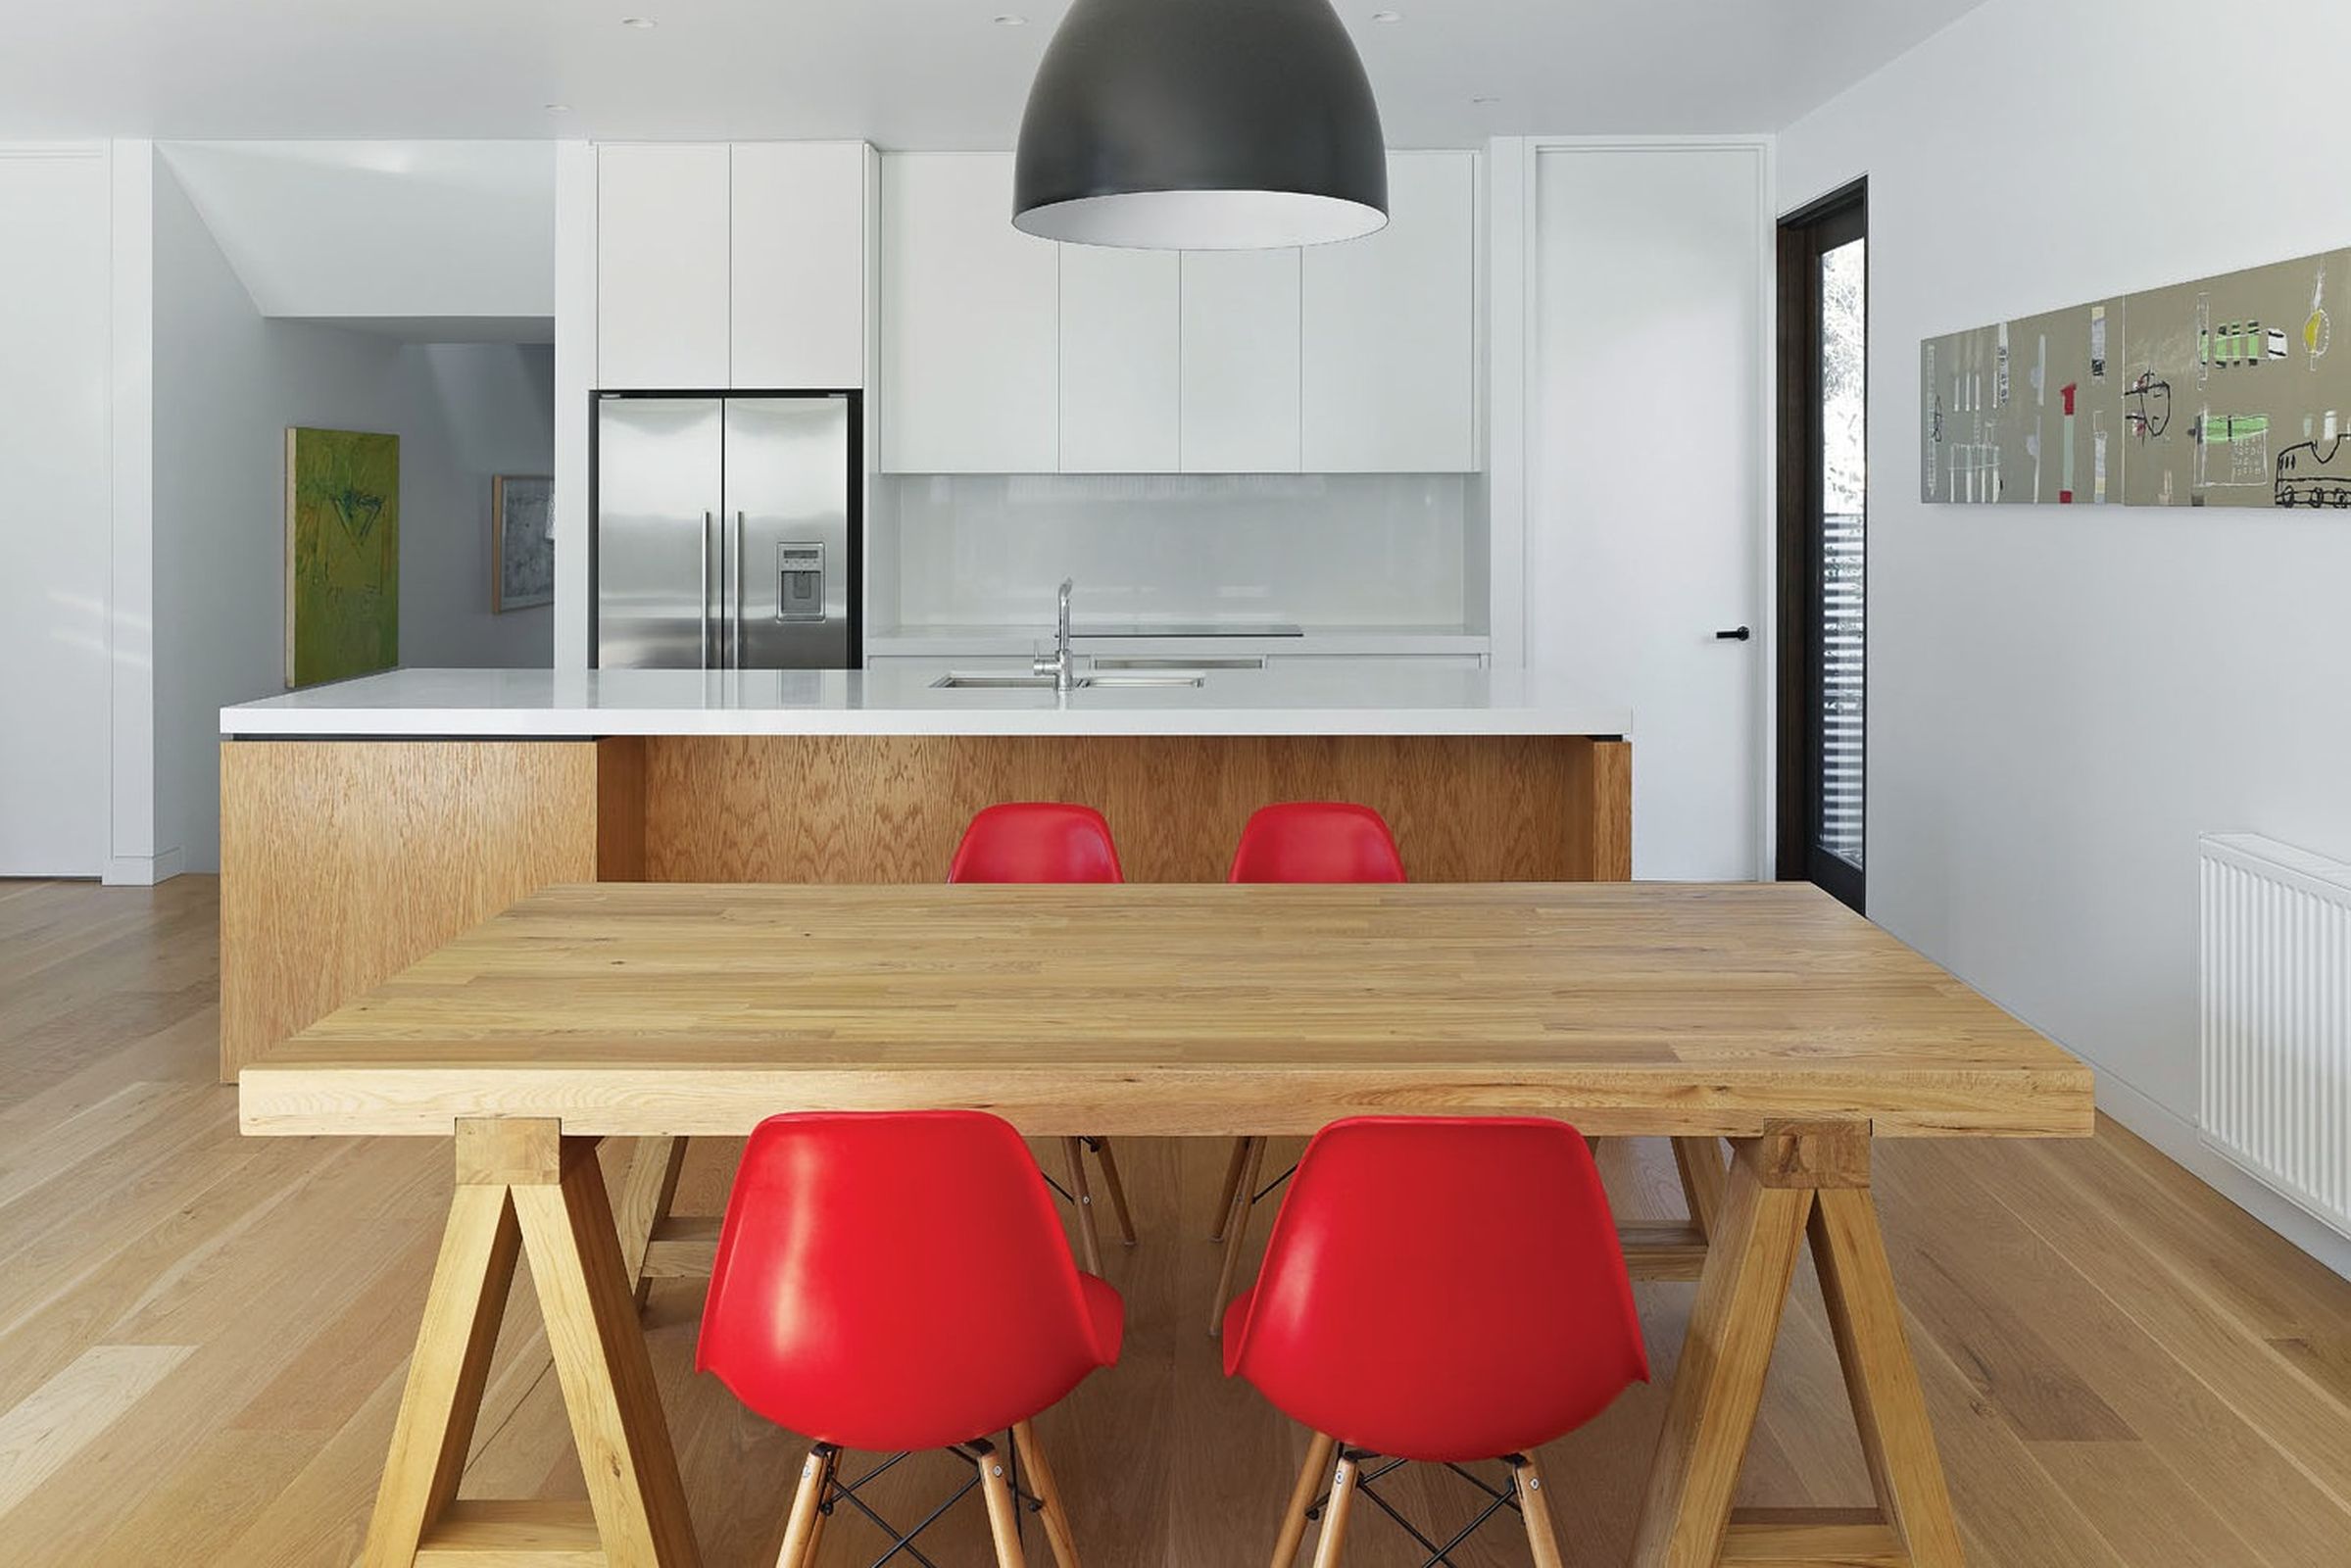
House by the Park kitchen and dining area with oak floor, white joinery, and appliances
House by the Park by Nixon Tulloch Fortey Architecture Melbourne, Australia Photography Peter Clarke / Architectureau
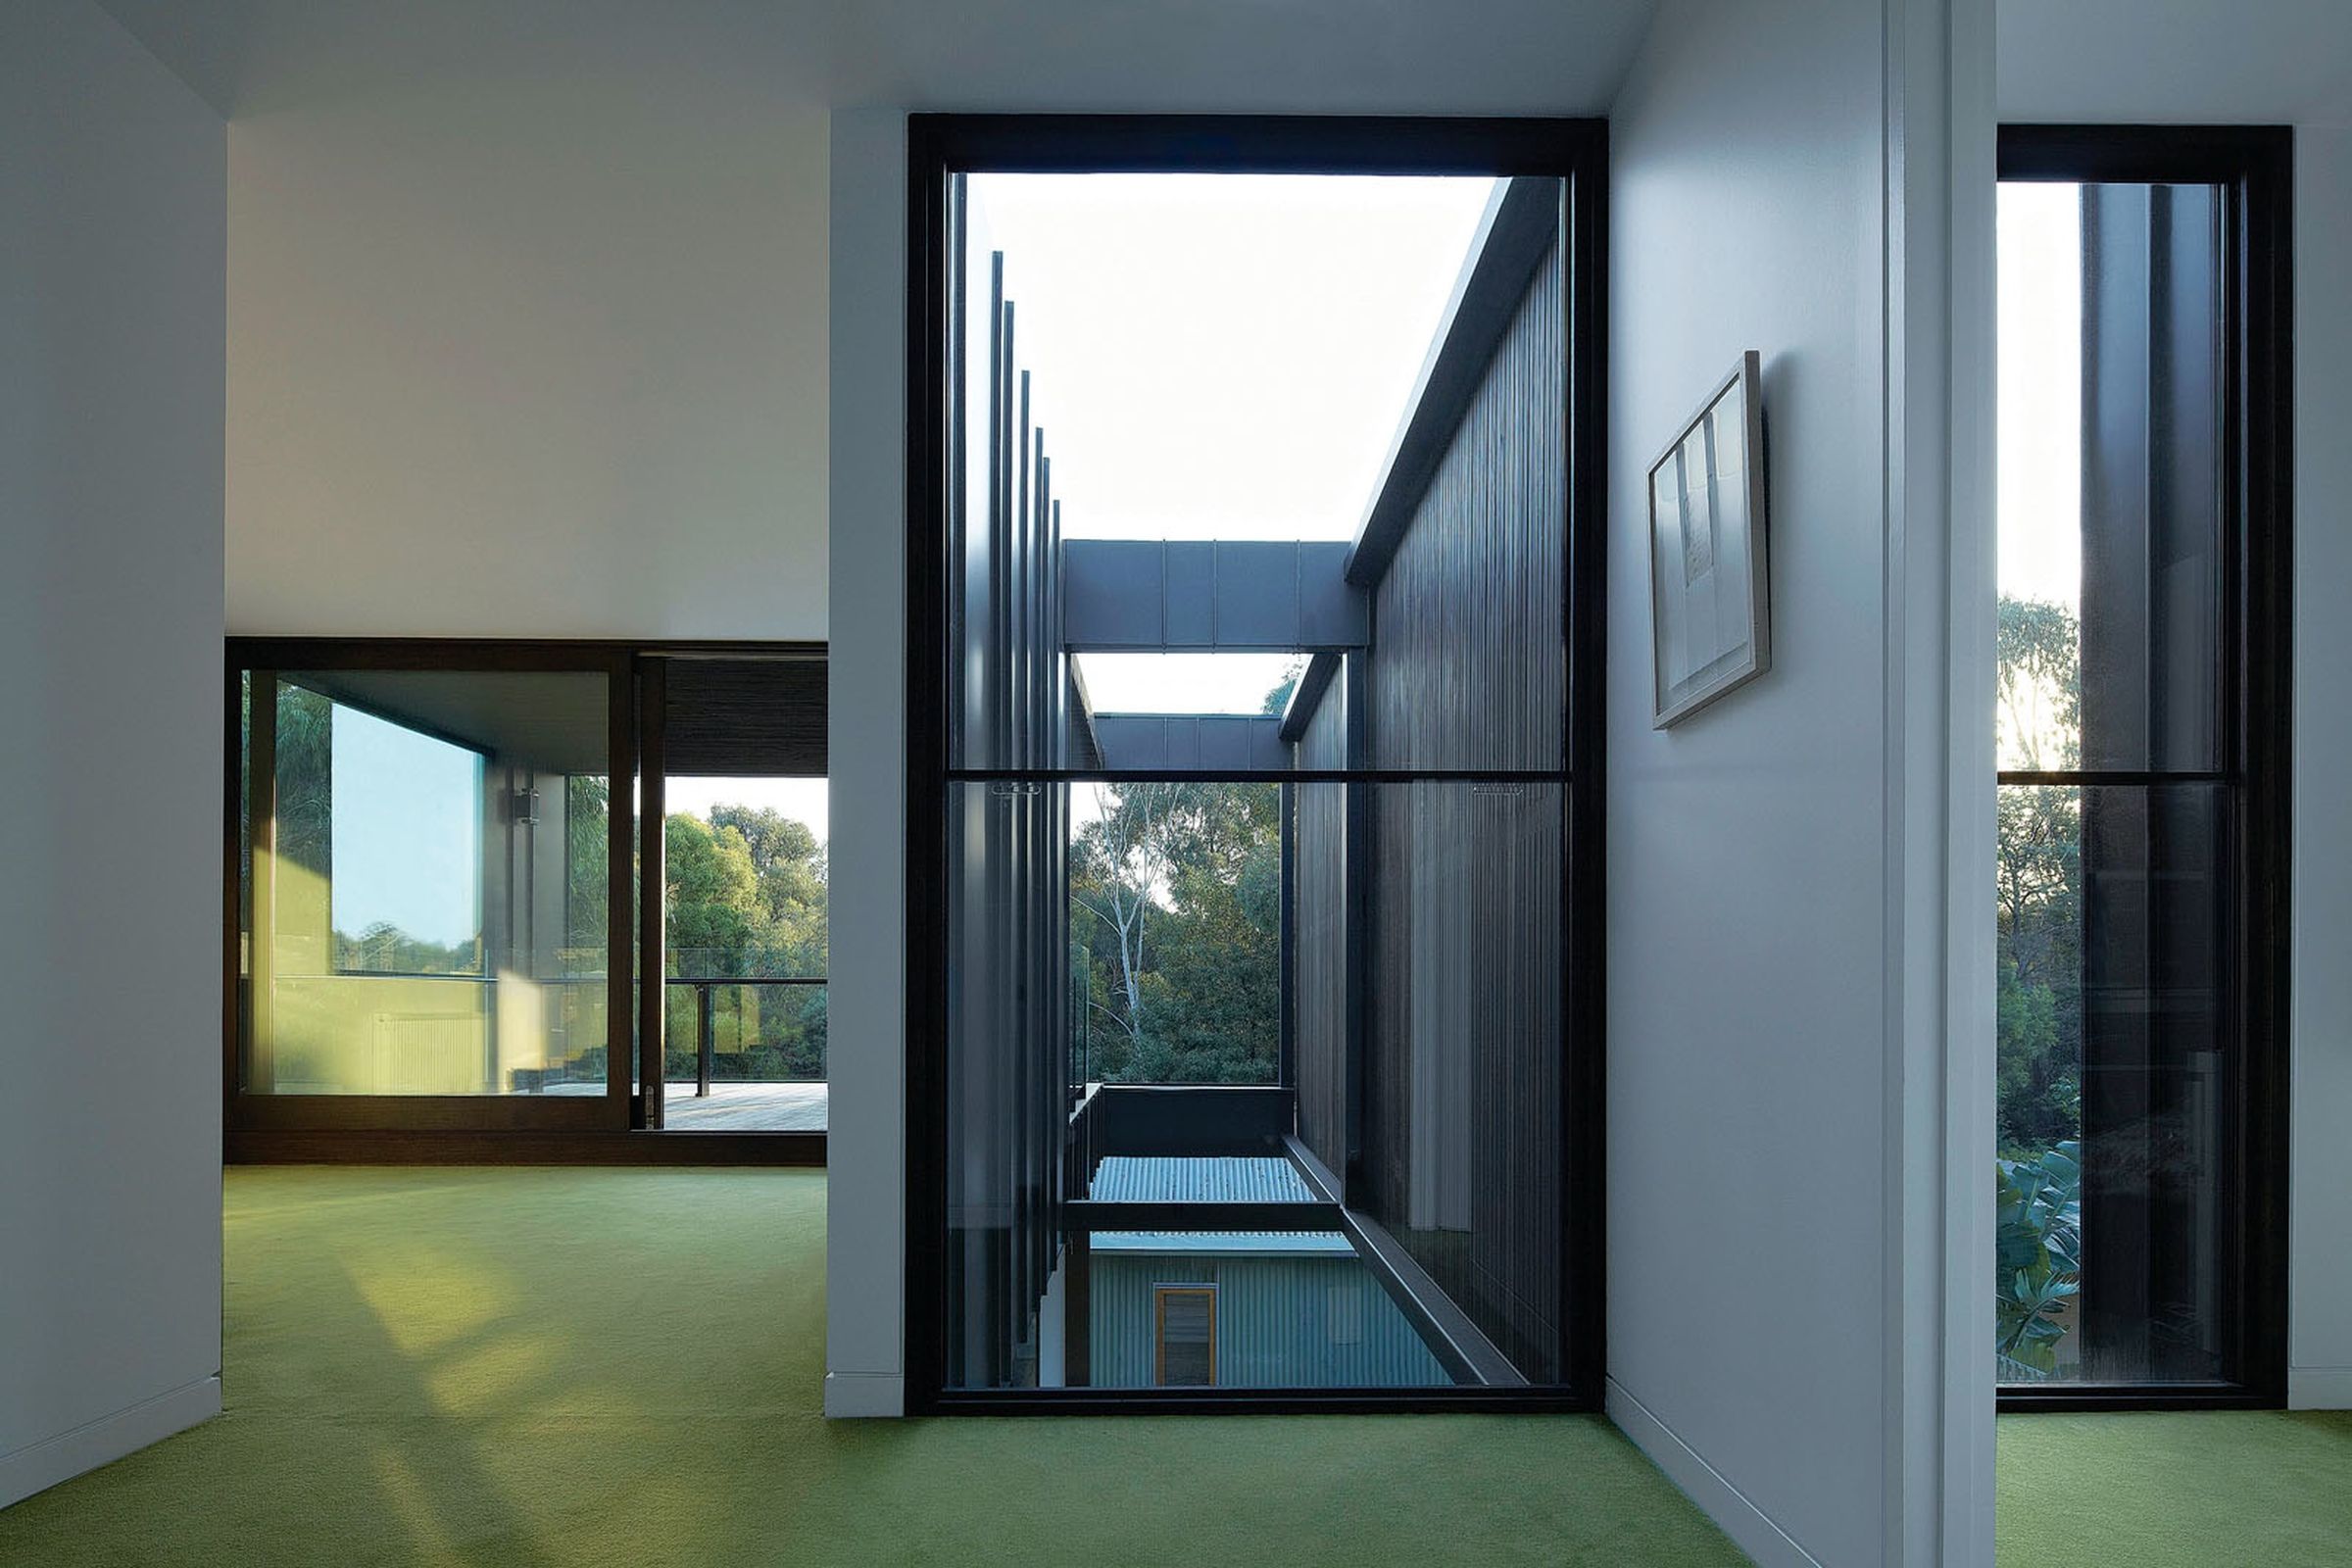
House by the Park upper interior with large framed windows and carpet
House by the Park by Nixon Tulloch Fortey Architecture Melbourne, Australia Photography Peter Clarke / Architectureau

Object Index

3 houses indexed

Australian residential interiors

Object Index is a quiet product layer over Australian residential interiors. This test now includes Mary Street House, Preston Residence, and House by the Park, pairing each article's photography credit with published product and material references.

Sources: Architectureau, “Mary Street House by Edition Office,” photography by Rory Gardiner; “Preston Residence,” photography by Scottie Cameron; and “House by the Park,” photography by Peter Clarke. Product data is taken from the published Architectureau specification lists and should still be checked with the architects, publisher, photographers, and suppliers before commercial affiliate use.